

Kawasaki Office
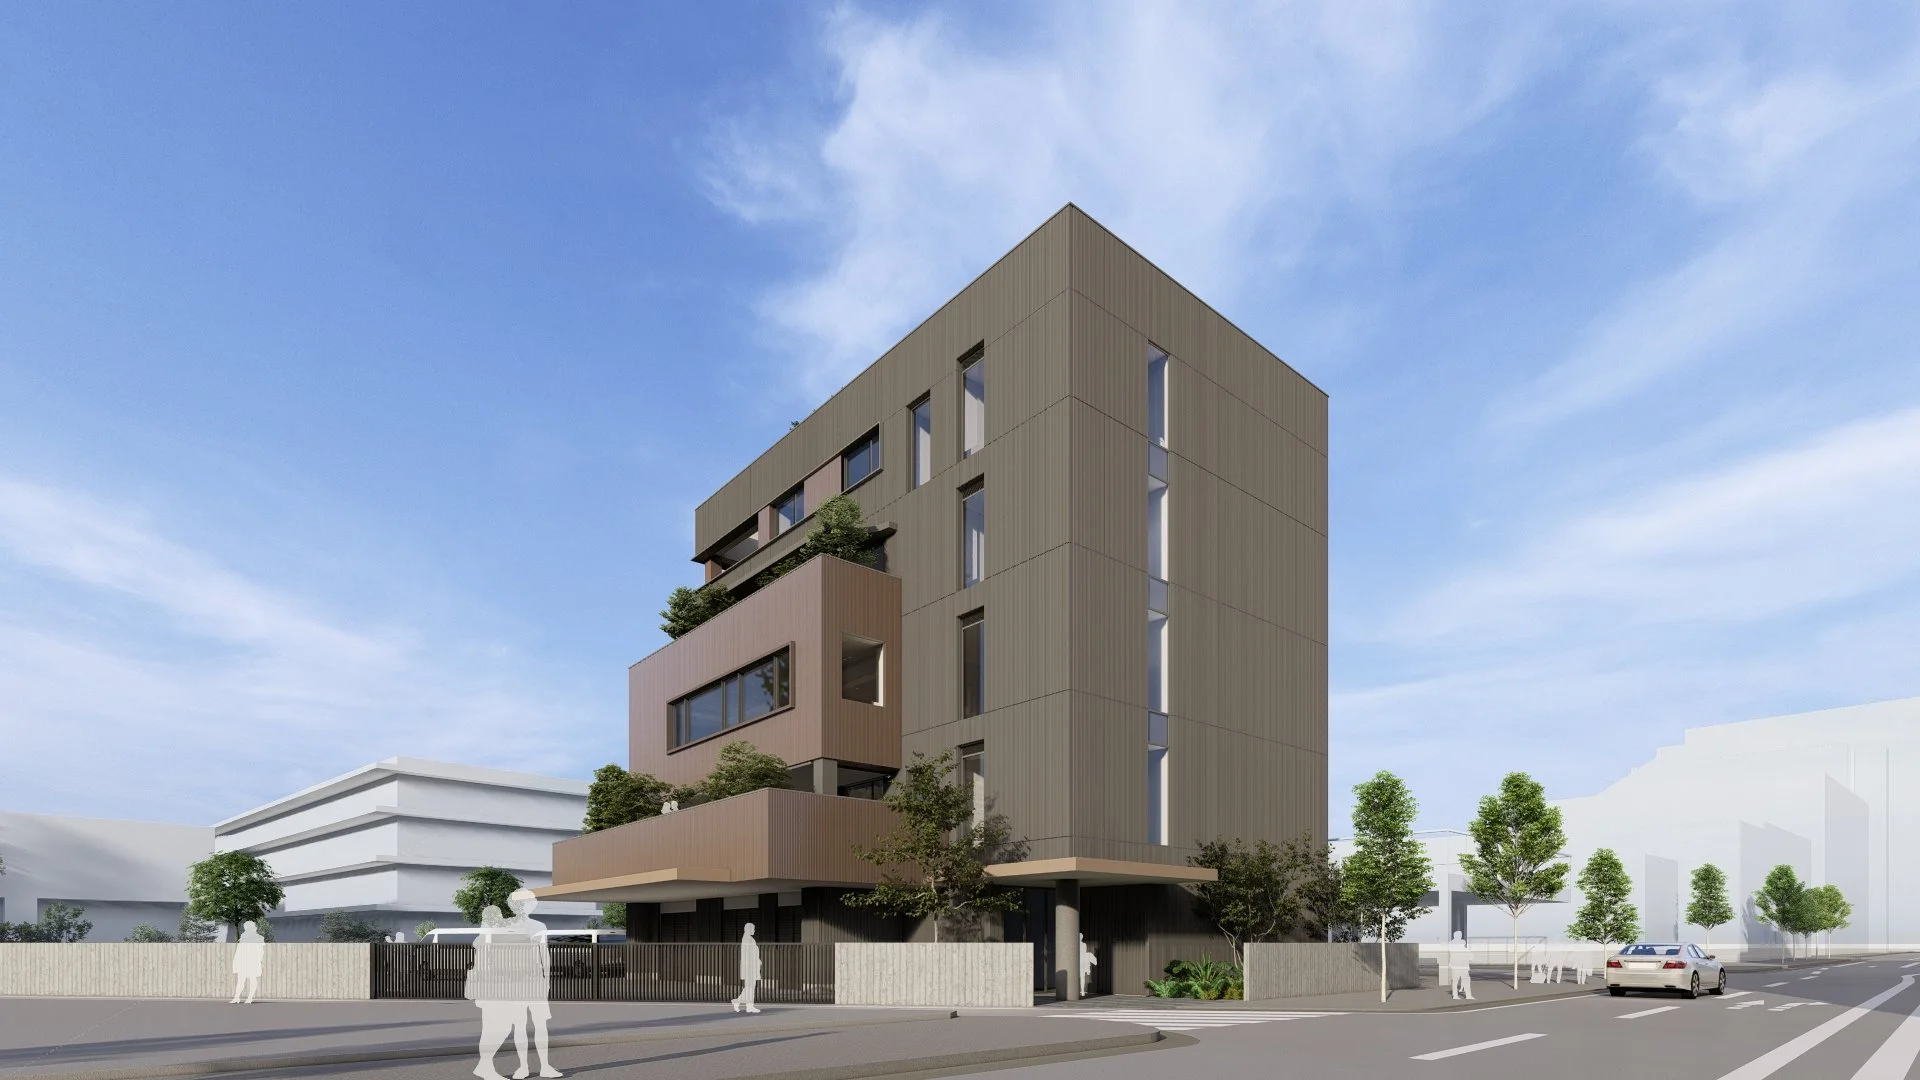
川崎における5階建て新築オフィス計画。
各階にテラスを設け、自然光や風を取り込むことで豊かなオフィス環境を創出。
100年企業の未来を見据え、新たな企業活動の拠点となることを目指した。
延床面積:1,477㎡
竣工予定:2027年
TOYOTA HOME TOKYO / OOO architectureと協働
A five-story office building in Kawasaki.
Terraces are incorporated on every floor, bringing natural light and ventilation into the workplace to create a comfortable and inspiring office environment.
Conceived with the future of a century-old company in mind, the project aims to serve as a new hub for corporate activities.
Total Floor Area: 1,477 m²
Scheduled Completion: 2027